

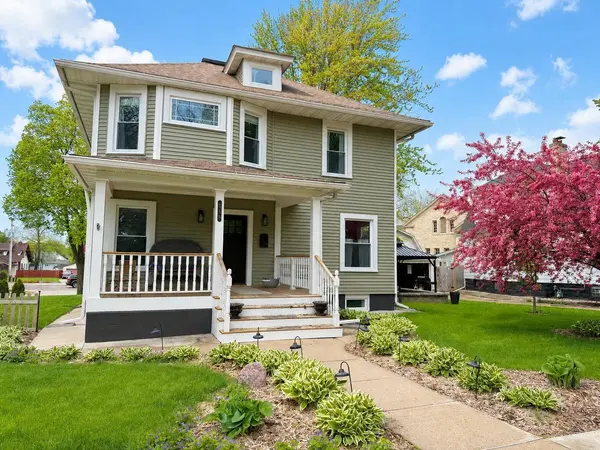
348 Merchants Avenue
Fort Atkinson, WI 53538-2248
- 4 Beds
- 3.5 Baths Full Baths: 3 Half Baths: 1
- 2,915 SqFt
- 6,098 Lot Size
- 1912 Year Built
GALLERY
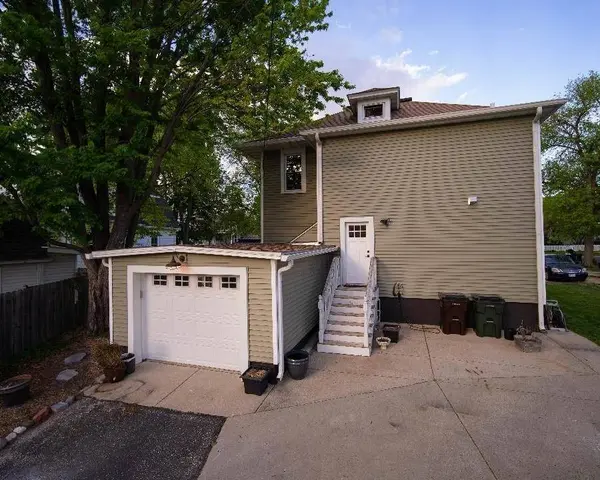
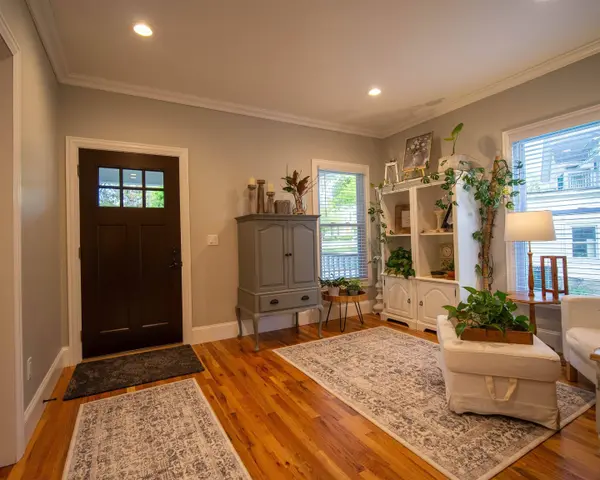
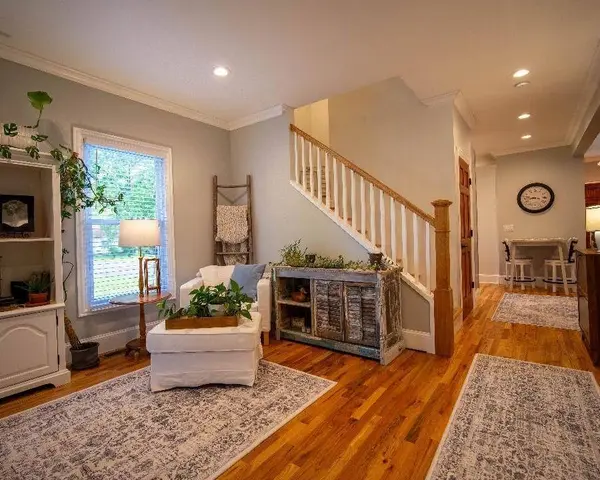
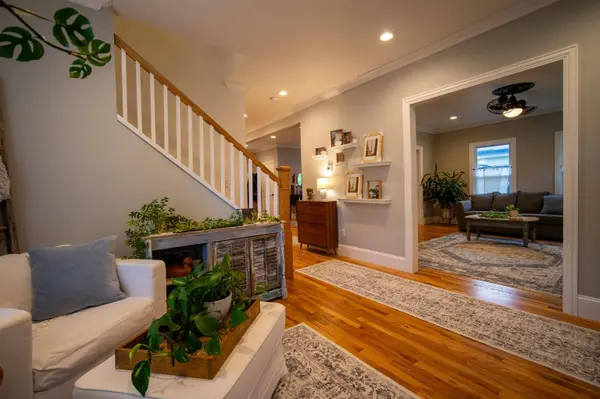
PROPERTY DETAIL
Key Details
Property Type Single Family Home
Sub Type 2 story
Listing Status Active
Purchase Type For Sale
Square Footage 2, 915 sqft
Price per Sqft $156
MLS Listing ID 2027298
Style Victorian
Bedrooms 4
Full Baths 3
Half Baths 1
Year Built 1912
Annual Tax Amount $7,394
Tax Year 2025
Lot Size 6,098 Sqft
Acres 0.14
Property Sub-Type 2 story
Location
State WI
County Jefferson
Area Fort Atkinson - C
Zoning Res
Direction From Hwy 12 and Hwy 26, east on 3rd Street, south on Merchants Avenue to home at 348 Merchants Avenue, Fort Atkinson, WI.
Rooms
Other Rooms Foyer
Basement Full, Partially finished
Bedroom 2 15x11
Bedroom 3 15x9
Bedroom 4 15x12
Kitchen Range/Oven, Refrigerator, Dishwasher, Microwave, Disposal
Building
Lot Description Sidewalk
Water Municipal water, Municipal sewer
Structure Type Vinyl
Interior
Interior Features Walk-in closet(s), Washer, Dryer, Security system, Cable available, Internet - Cable
Heating Forced air, Central air, Multiple Heating Units
Cooling Forced air, Central air, Multiple Heating Units
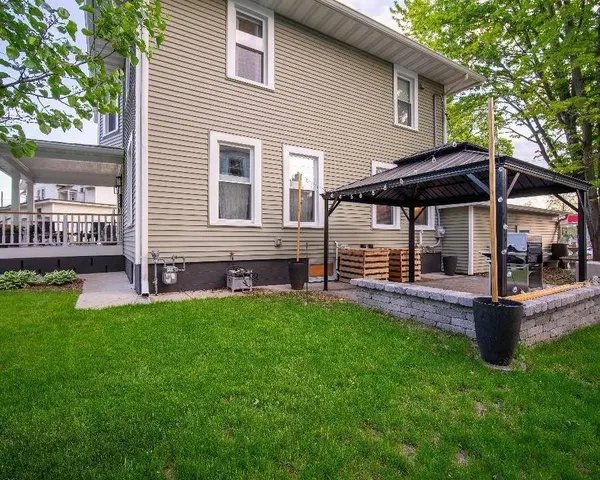
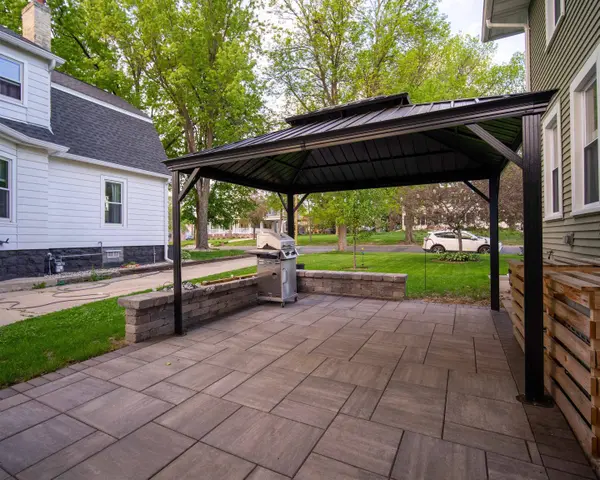
Inclusions Range/oven, refrigerator, dishwasher, microwave, disposal, washer, dryer, blinds, pergola, security system and garage door opener.
Laundry U
Exterior
Exterior Feature Patio
Parking Features 1 car, Attached, Opener
Garage Spaces 1.0
Schools
Elementary Schools Purdy
Middle Schools Fort Atkinson
High Schools Fort Atkinson
School District Fort Atkinson
Others
SqFt Source Assessor
Energy Description Electric,Natural gas
CONTACT